
 Listed by MLSlistings Inc. / Listed By: Robin Realini, Coldwell Banker Realty - Contact: 408-712-5904
 807 Ramona Way Gilroy, CA 95020
Active (1 Days)
$1,060,000 (USD)
OPEN HOUSE TIMES
-
OPENSat, May 302:00 pm - 4:00 pm
-
OPENSun, May 312:00 pm - 4:00 pm
Description
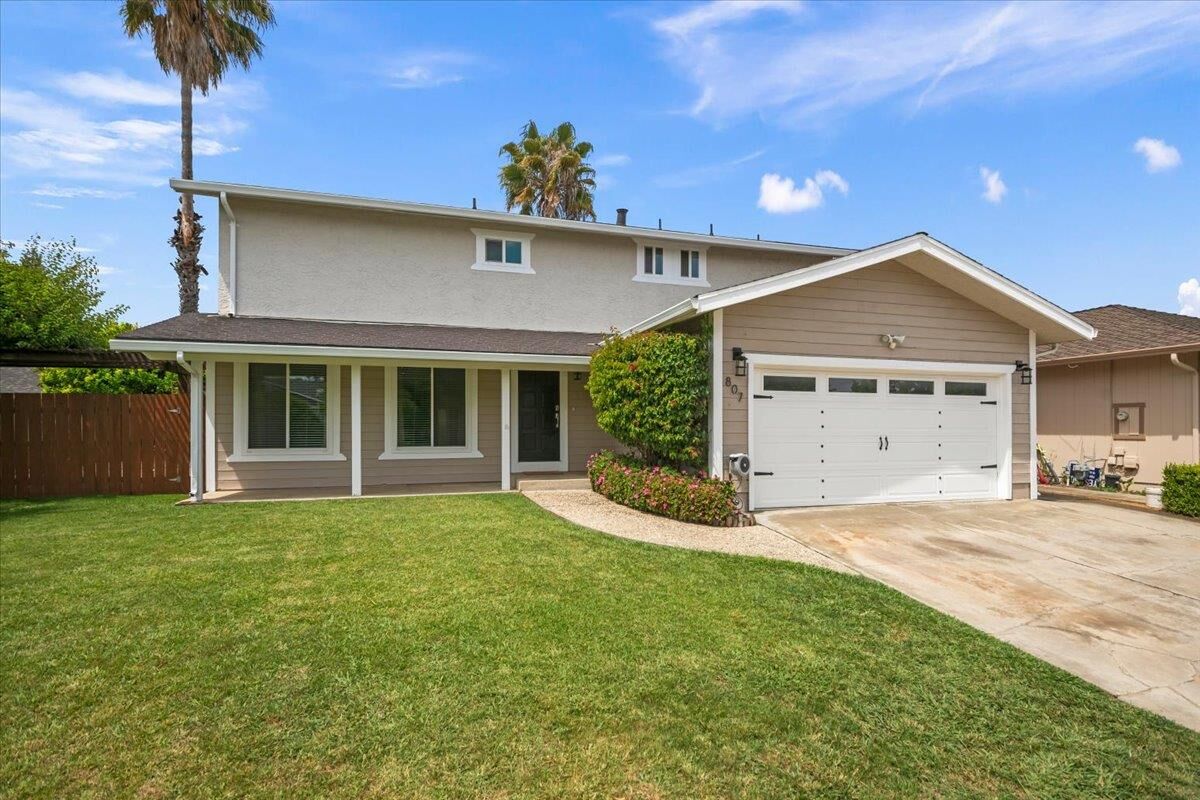
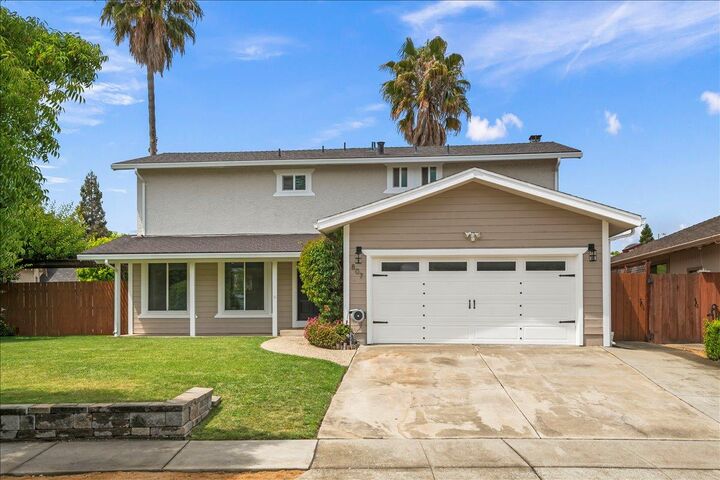
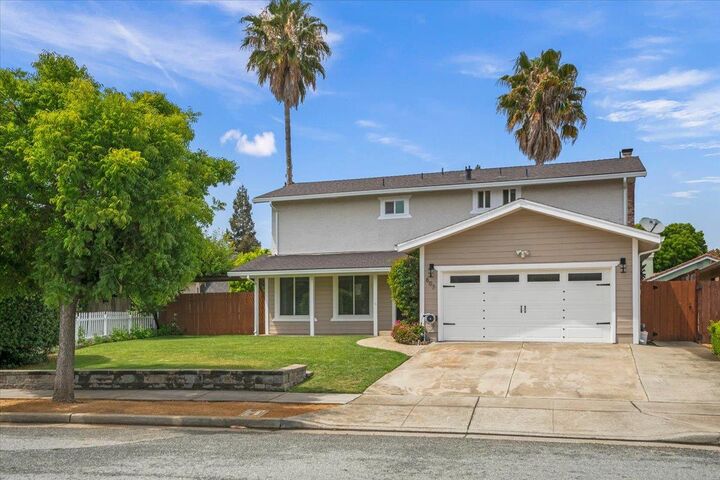
Beautifully updated and full of charm, this spacious home offers an ideal blend of comfort and modern style. The large open kitchen features quartz countertops, shaker-style cabinetry, and a stunning stone backsplash, all flowing seamlessly into the spacious family room with a stacked-stone gas fireplace perfect for everyday living and entertaining. Upstairs, you will find four generously sized bedrooms and updated bathrooms. The expansive primary suite includes a walk-in closet and plenty of natural light, creating a relaxing retreat. Additional upgrades include updated flooring, newer windows, whole house fan, fresh interior paint, recessed lighting, and thoughtful finishes throughout the home. Outside, the spacious backyard is a true retreat. Enjoy the low-maintenance Trex decking, mature fruit trees, a thriving garden, and lush landscaping. With plenty of room for entertaining, relaxing, or playing, this outdoor space offers endless possibilities. This turnkey home combines thoughtful updates with classic appeal ready for you to move in and make it your own. Don't miss the opportunity to call it home!
MLS #:
ML82048891
ML82048891
Lot Size
7,200 SQFT
7,200 SQFT
Type
Single-Family Home
Single-Family Home
Year Built
1980
1980
Views
Neighborhood
Neighborhood
School District
478
478
County
Santa Clara County
Santa Clara County
Listed By
Robin Realini, DRE #01878965 CA, Coldwell Banker Realty, Contact: 408-712-5904
Source
MLSlistings Inc.
Last checked May 30 2026 at 3:30 PM GMT+0000
MLSlistings Inc.
Last checked May 30 2026 at 3:30 PM GMT+0000
Bathroom Details
- Full Bathrooms: 2
- Half Bathroom: 1
Interior Features
- In Garage
Kitchen
- Garbage Disposal
- Dishwasher
- Oven Range - Built-In
- Island
- Exhaust Fan
- Gas
- Refrigerator
- Countertop - Quartz
Property Features
- Fenced
- Back Yard
- Deck
- Fireplace: Gas Burning
- Foundation: Crawl Space
Heating and Cooling
- Central Forced Air
- Central Ac
- Whole House / Attic Fan
Flooring
- Tile
- Carpet
Exterior Features
- Roof: Composition
Utility Information
- Utilities: Water - Public, Public Utilities
- Sewer: Sewer - Public
Garage
- Attached Garage
Stories
- 2
Living Area
- 2,101 sqft
Additional Information: Morgan Hill | 408-712-5904
Location
Estimated Monthly Mortgage Payment
*Based on Fixed Interest Rate withe a 30 year term, principal and interest only
Listing price
Down payment
%
Interest rate
%Mortgage calculator estimates are provided by Coldwell Banker Real Estate LLC and are intended for information use only. Your payments may be higher or lower and all loans are subject to credit approval.
Disclaimer: The data relating to real estate for sale on this website comes in part from the Broker Listing Exchange program of the MLSListings Inc.TM MLS system. Real estate listings held by brokerage firms other than the broker who owns this website are marked with the Internet Data Exchange icon and detailed information about them includes the names of the listing brokers and listing agents. Listing data updated every 30 minutes.
Properties with the icon(s) are courtesy of the MLSListings Inc.
Listing Data Copyright 2026 MLSListings Inc. All rights reserved. Information Deemed Reliable But Not Guaranteed.
Properties with the
 icon(s) are courtesy of the MLSListings Inc.
 Listing Data Copyright 2026 MLSListings Inc. All rights reserved. Information Deemed Reliable But Not Guaranteed.
